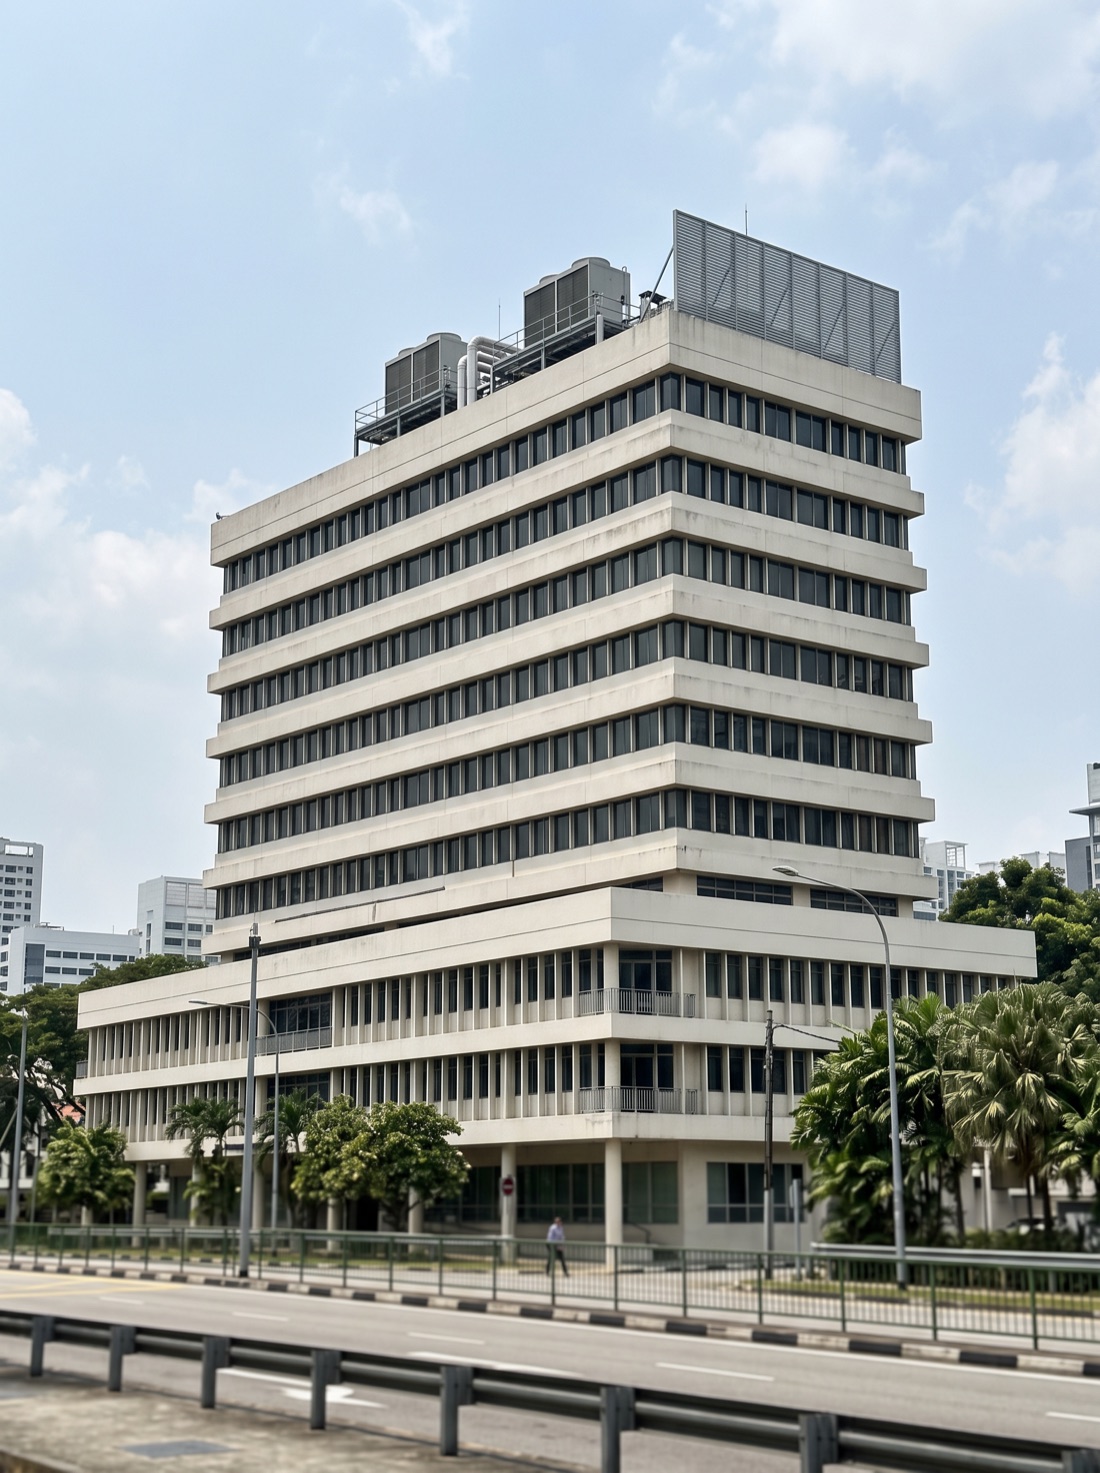
The building in the Estate Twin changed shape this week. Parts 1 and 2 ran on a massing I invented: an eight-storey block drawn from memory and convenience. The twin you open today is a twelve-storey block with a wide podium, and every floor count and footprint traces back to one photograph through a table small enough to print in full below. What sits around the block, the roads, trees and plinth, was added in September 2026, and a second table in Part 5 accounts for it.
The read
A photograph of a building carries more structure than people usually pull from it. The questions have to be disciplined. How many storeys? Where does the podium stop? What sits on the roof? An AI assistant (Claude) did the first pass of this read and I verified every value, which matters, because a model reading a photograph can count thirteen floors where there are twelve. The result is the extraction table, and the table is what I would hand a client.
| What | Value | Status |
|---|---|---|
| Storeys | 12: eight or nine countable tower bands over a three-storey podium. A wide transition floor at the setback makes the exact count arguable, so I fixed it at twelve. | OBSERVED, THEN FIXED |
| Podium | Three storeys, full width of the frontage, open colonnade at ground | OBSERVED |
| Tower | Rises from one end of the podium, offset from centre | OBSERVED |
| Rooftop plant | Two packaged plant units and an acoustic louvre screen | OBSERVED |
| Footprint ratio | Podium about one and a half times the tower's width, the extension mostly to one side | INFERRED |
| Dimensions | None: the twin uses schematic units on a regular floor grid | ASSUMED |
| AHU zoning | The rooftop units are taken as air handlers; R1 serves the top three levels, R2 the rest | ASSUMED |
| Chilled-water plant | Ground-level yard beside the block, never visible in a facade shot | ASSUMED |
| Point schedule | Temperature, air quality and power per floor, a standard fit-out | ASSUMED |
Three verdicts run through that table, and keeping them separate is most of the method's honesty. Observed values anyone can check against the picture. Inferred ones carry some judgment. Assumed values come from my own experience, and the table labels them so they cannot pass as facts.
From table to twin
Every row lands in the same place: the MASSING block that Part 2 quoted, the one declaration both views are built from. The massing was a small edit to that block, and the renderer that was later rebuilt around it changed nothing the loop reads; the camera framing, the plant-yard layout and one lattice scale constant took hand-tuning to fit the taller block. Everything declared, floors, risers, sensor counts and the fault script's floor references, was re-derived from it, which was the promise of Part 2 kept: when geometry is data, changing the building is an edit, and the twin's forty-one points now sit in a block the photograph described.
What the photo could not tell me
A facade shot carries nothing about the interior: no layouts, no zoning, no duct routes, no equipment schedules, no condition. The AHU split is my assumption from twenty years of mid-rise buildings, and in a real engagement it would last precisely until the BMS export and the O&M manuals arrived. That is the boundary worth drawing around this method. The photograph buys you the shell and the rough positions in an afternoon. The point schedule, the relationships and the operating loop, the things Part 1 argued make a twin a twin, come from knowledge of buildings and from the systems already installed in this one.
That is why I put the weight on the method rather than on any particular photograph. An owner with a phone has the raw material for a schematic shell. What turns the shell into a twin is the loop from Part 1, and what that costs is the subject the last part of this series takes up: if this is the cheap part, what exactly should a tender pay for?
Views are my own, not my employer's.