Part 3 rebuilt the block from one photograph and printed the table that did it. This part does the same for everything around the block, because in September 2026 I redrew the whole scene and I owe the series an account of what moved. The short version: the ground, the trees, the lighting and the camera changed. The rules, the model's stated confidence, the named approver and the ledger did not.
Why redraw a twin that argues the picture does not matter
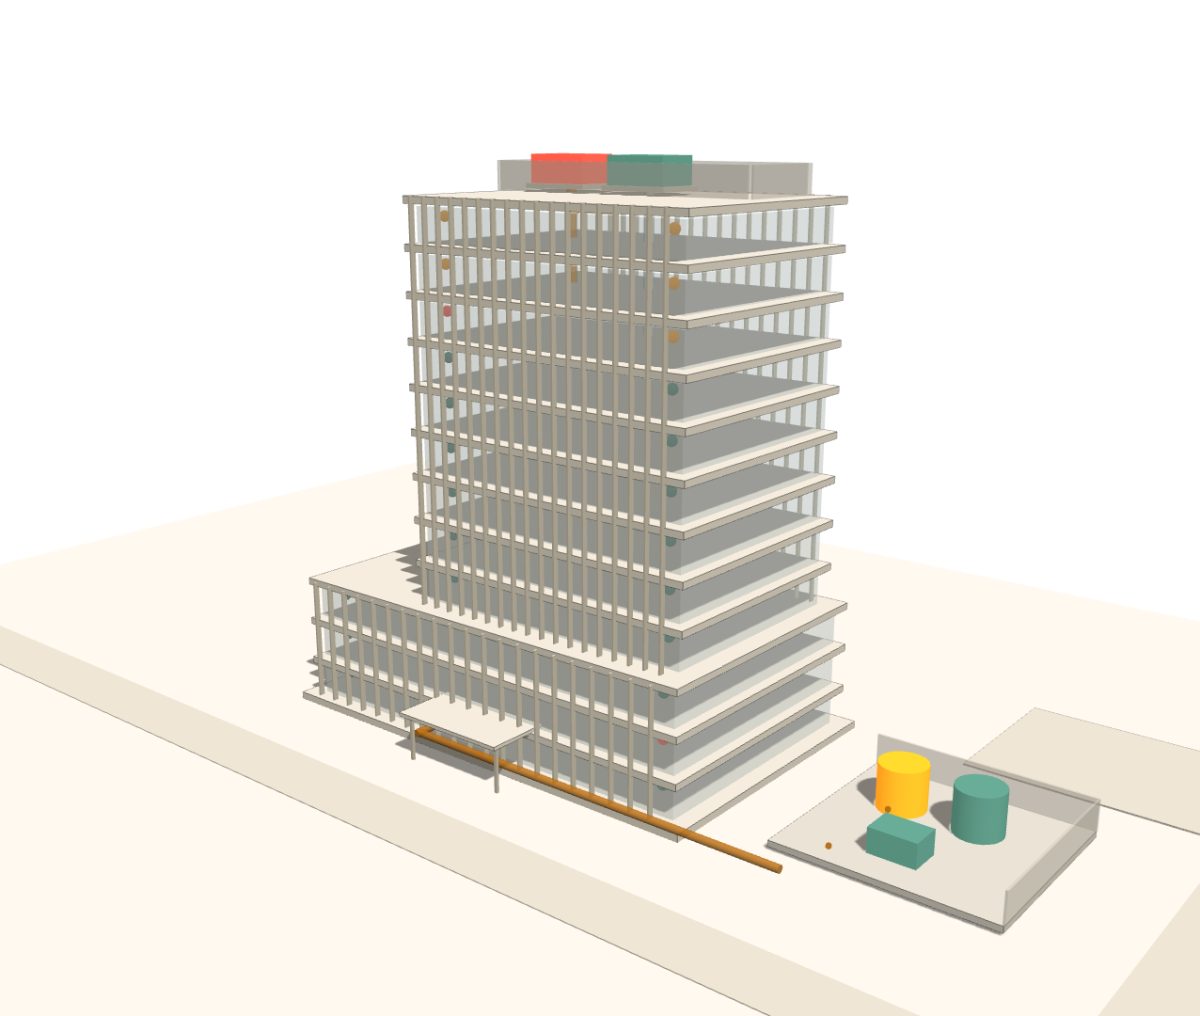
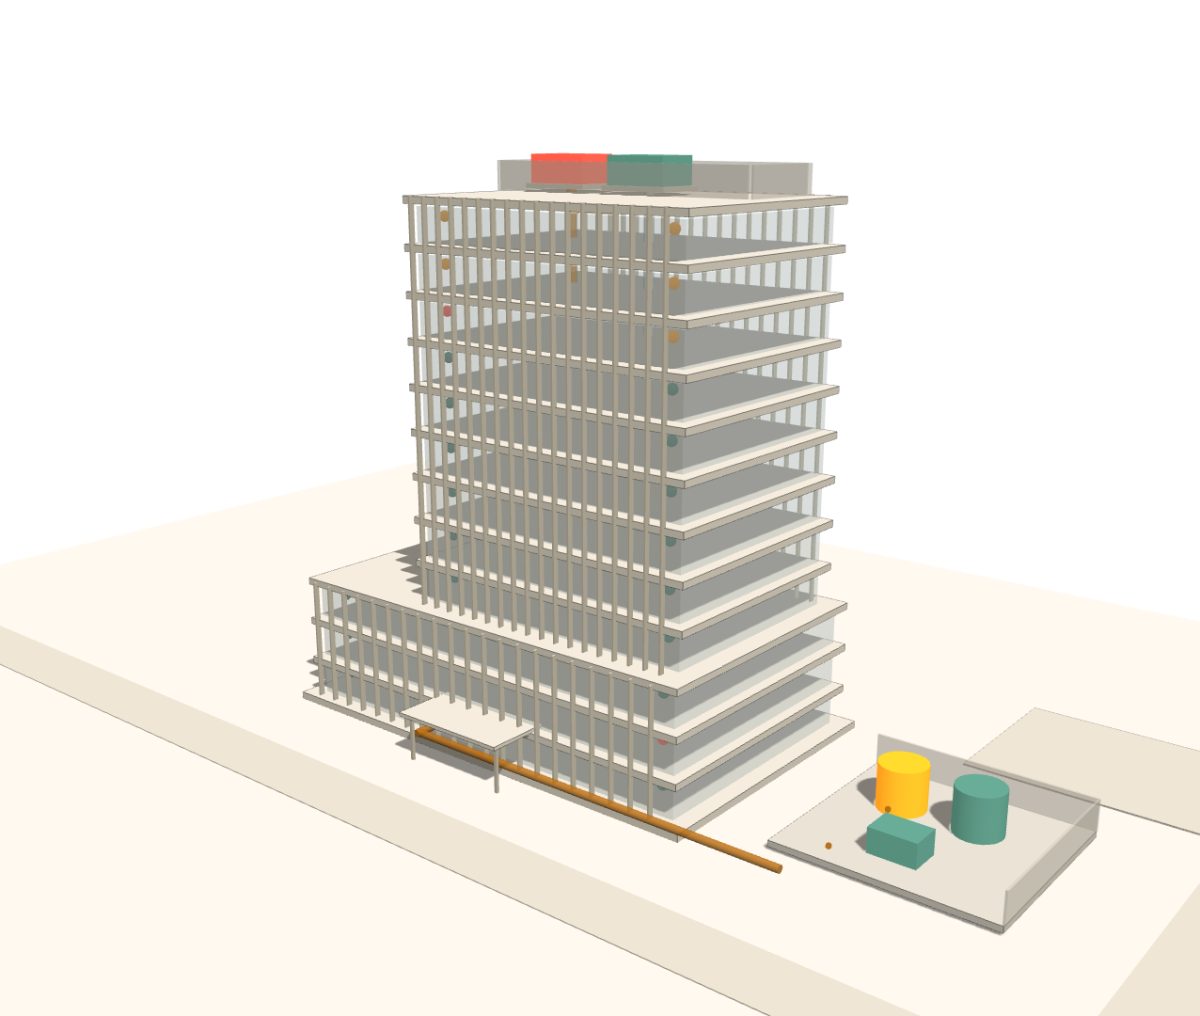
The picture still has to be looked at. Part 2 deleted most of the model and the fault was still caught, which settled what a monitoring twin owes an owner. It did not settle whether anyone would sit with the demo long enough to see that. The old render was grey boxes under default lighting with nothing around them, and people told me so. A demonstration that nobody wants to look at demonstrates nothing.
So the test I set myself was narrow. Make it look like a model you would keep on a desk, and change nothing the loop reads. If a tree could be clicked, or a lamp post appeared in the asset list, or the ledger gained an entry because the sun moved, I had failed the series' own argument.
What changed
The scene now has two data files where it had one. The massing table from Part 3 is untouched: floor counts, footprints, which air handler serves which floors. Beside it sits a site plan: a 56 by 56 metre plinth, a road with a crossing, a plaza, two verges and two lawns, twenty trees in two heights, seven lamp posts, a bus shelter, a fenced plant yard with a cooling tower, two sun presets and seven camera keyframes. The renderer draws everything from those two files. Toon shading in three tone steps, an ink line on every built edge and none on the ground, a warm key light from the upper right, and the words SYNTHETIC DATA · NOT A REAL BUILDING engraved along the front of the plinth.
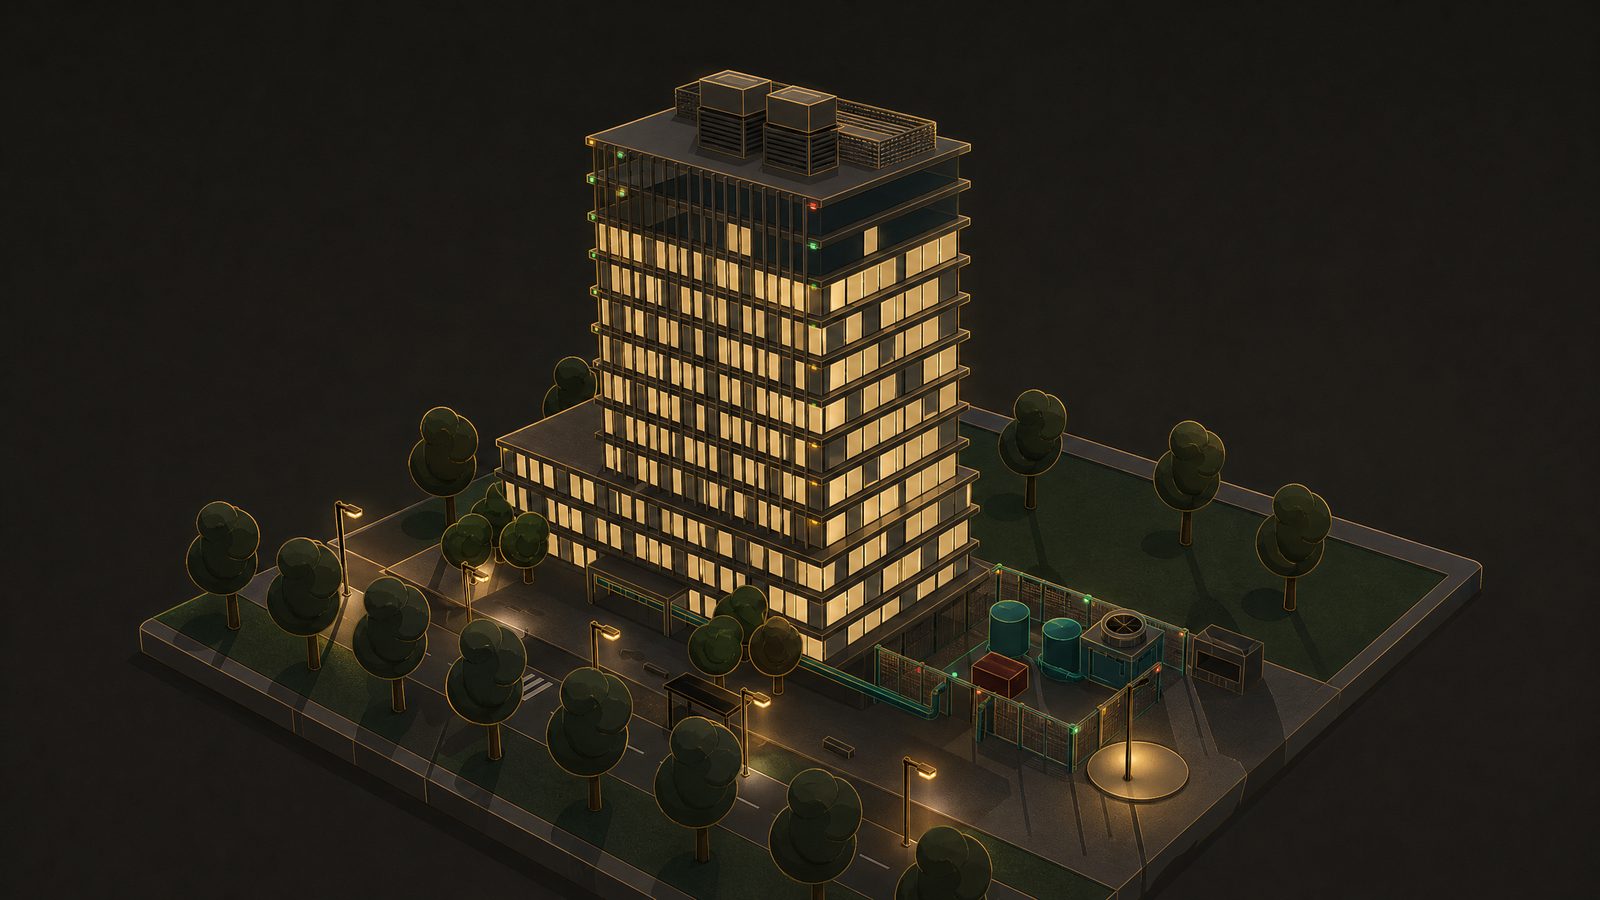
Two things were added on top that are worth pressing. Night changes the lighting only: windows glow, lamp pools appear, sensor points brighten. No reading changes, and the control says so. Play the fault runs the same fault script Part 1 injected by hand, with the camera driven through seven keyframes and a caption for each beat. The script was rewritten as a list of timed cues so the button and the tour share one clock; the rules inside each cue are the code they always were.
The second table
Part 3 tagged every value in the massing table as observed, inferred or assumed. The site plan gets the same treatment. Almost every row is assumed, which is the point of printing it: this is where the photograph's authority stops.
| Item | Value in the plan | Basis | Verdict |
|---|---|---|---|
| Block: floors, footprints, AHU service | Unchanged from Part 3 | The photograph, through the extraction table | OBSERVED / INFERRED (Part 3) |
| Plinth | 56 by 56 m, chamfered, engraved | A model base; nothing in the photograph | ASSUMED |
| Road and crossing | 4.6 m road at the front, kerbs, one crossing | A street exists in the photograph; its position and width do not | ASSUMED |
| Plaza, lawns, path | Paved forecourt, lawn strips west and north | Nothing in the photograph | ASSUMED |
| Trees | Twenty, two heights, fixed colour cycle | Scale cues; none countable in the photograph | ASSUMED |
| Lamp posts, shelter, benches, kiosk | Seven, one, three, one | Scale cues | ASSUMED |
| Plant yard fence and cooling tower | 2.2 m fence with a gate; one tower | A plant yard was already assumed in Part 3; the tower is scenery and not an asset | ASSUMED |
| Sun | Azimuth 78, elevation 38 by day; low and cool by night | Chosen for the picture | ASSUMED |
| Camera | Seven keyframes, 26 degree lens for the hero view | Chosen for the picture | ASSUMED |
The plan file is about eighty lines. The loop still reads the ten lines of the massing table it always read. Everything else is presentation, and the file that holds it cannot be reached by the rules, the fault script or the ledger.
What did not change, and how I checked
Four checks, each of which could have failed. First, the asset list still holds 41 points and the viewport still reports 39 fully linked with the same two loose ends named; no scenery object is in it. Second, the Lattice view still strips the picture away: switch to it, turn the building layer off in the estate view, inject the fault, and the work order still reaches a named human with the ledger hashes chaining as before. Third, the weight. Before the redraw the demo was about 680 kilobytes on disk and 175 gzipped over the wire; after it, 732 and 187. Part 1's claim, well under a megabyte over the wire, stays true without editing. Fourth, the fault script. It was moved into a table of timed cues so the tour could drive it, and each cue calls the rule it always called.
The pipeline that stops where operations start
While I was doing this, a run of videos went round showing a newer pipeline for buildings: upload a photograph, let a model drive a modelling tool, get a 3D model, generate a web viewer from it, then renders, day and night moods, analysis diagrams, storyboards and a walkthrough video, all in an afternoon. It is impressive and I do not doubt it sells property. It is also a presentation pipeline from end to end. Every step produces something to look at. No step touches a reading, a rule, a work order or a person who has to approve one.
One line in those demonstrations is the honesty trap in miniature. The presenter zooms in and says the model generated the interior too, stairs and all. A model built from an exterior photograph cannot know the stairs. It invented a plausible interior and the presentation treated that as a result. The extraction table in Part 3 and the second table above exist to refuse that move: every value says where it came from, and the ones that came from nowhere say so.
The stills
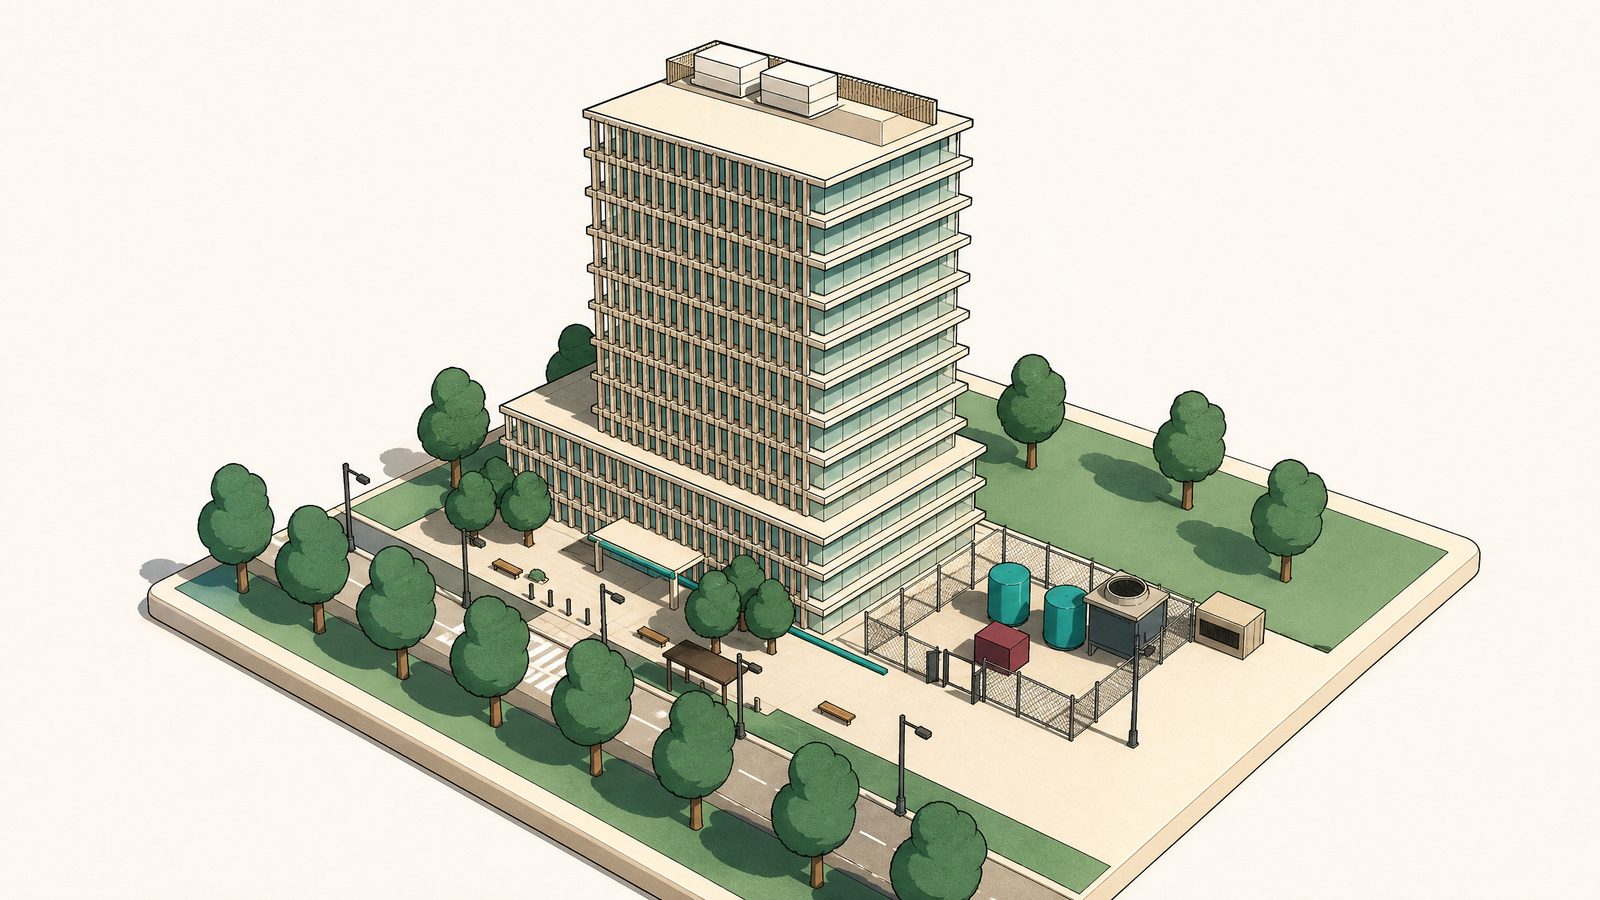
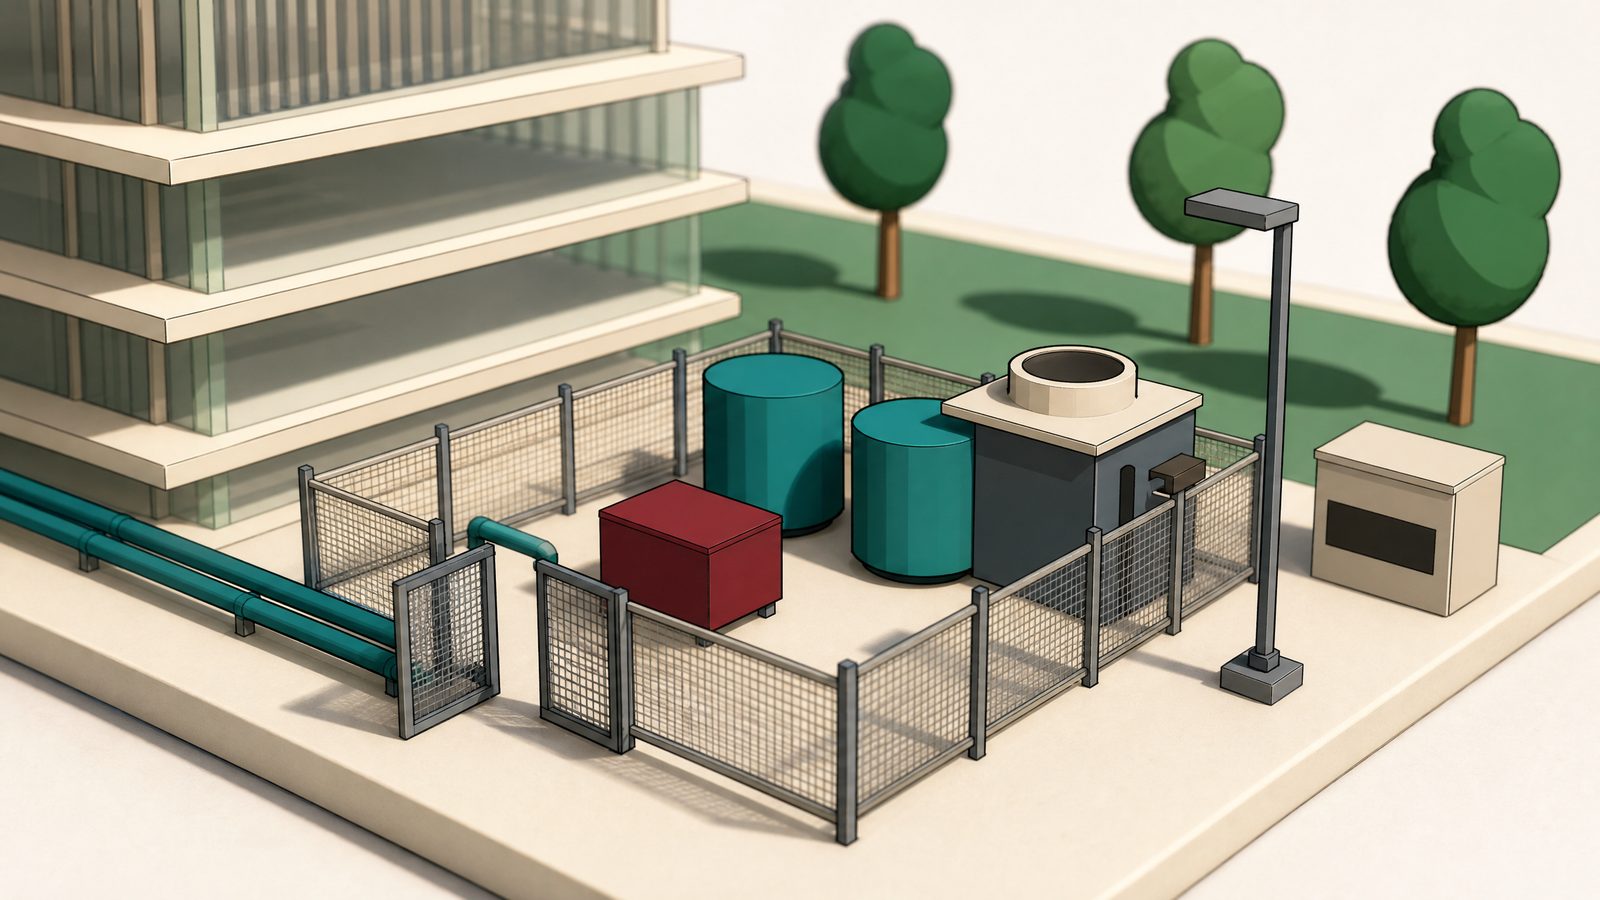
Three images, made by handing a screenshot of the twin to an image model and asking it to restyle the same massing as a collectable miniature. They are here so the site can carry a finished-looking picture without pretending the building is real, and each one says so underneath.
Where this leaves the series
The Minimum Twin argued that an owner should buy the loop and only as much picture as the decisions need. This part is the test of whether I believe it: I spent a week on the picture and can show that the loop did not notice. The site plan is data. The renderer is presentation. The loop is what an estate owner is paying for, and it fits in ten lines.
Open the twin, press Play the fault, and watch the whole thing with the camera driven for you. Then press Lattice, and watch it again with the picture gone.
Stills: gpt-image-2 via OpenArt, medium quality, from screenshots of the twin. Build record: site plan, renderer and tour in the demo's plan.js, diorama.js and tour.js. Views are my own, not my employer's.